

Glass notices these things.
Amber Glass Corp provides custom glass Park Slope homeowners, designers, architects, and contractors can incorporate into apartment renovations, brownstone restorations, and condominium projects. Shower enclosures. Mirrors. Interior glass. Railings. The sort of work where buying something off a shelf and hoping it’ll fit can turn a perfectly respectable Tuesday into a miserable little adventure.
Looking for a reliable custom glass company in Park Slope? Send us your project photographs, rough dimensions, renovation drawings, or architectural plans. We’ll discuss what you’re building and what needs figuring out before the glass is made.
Custom and Frameless Shower Doors
You can put beautiful stone in a bathroom, install fixtures that cost more than your first car, spend three weeks choosing the precise shade of grout—then ruin the whole appearance with an enclosure that looks like an oddly-looking orchard stranded somewhere in Spain. No good.
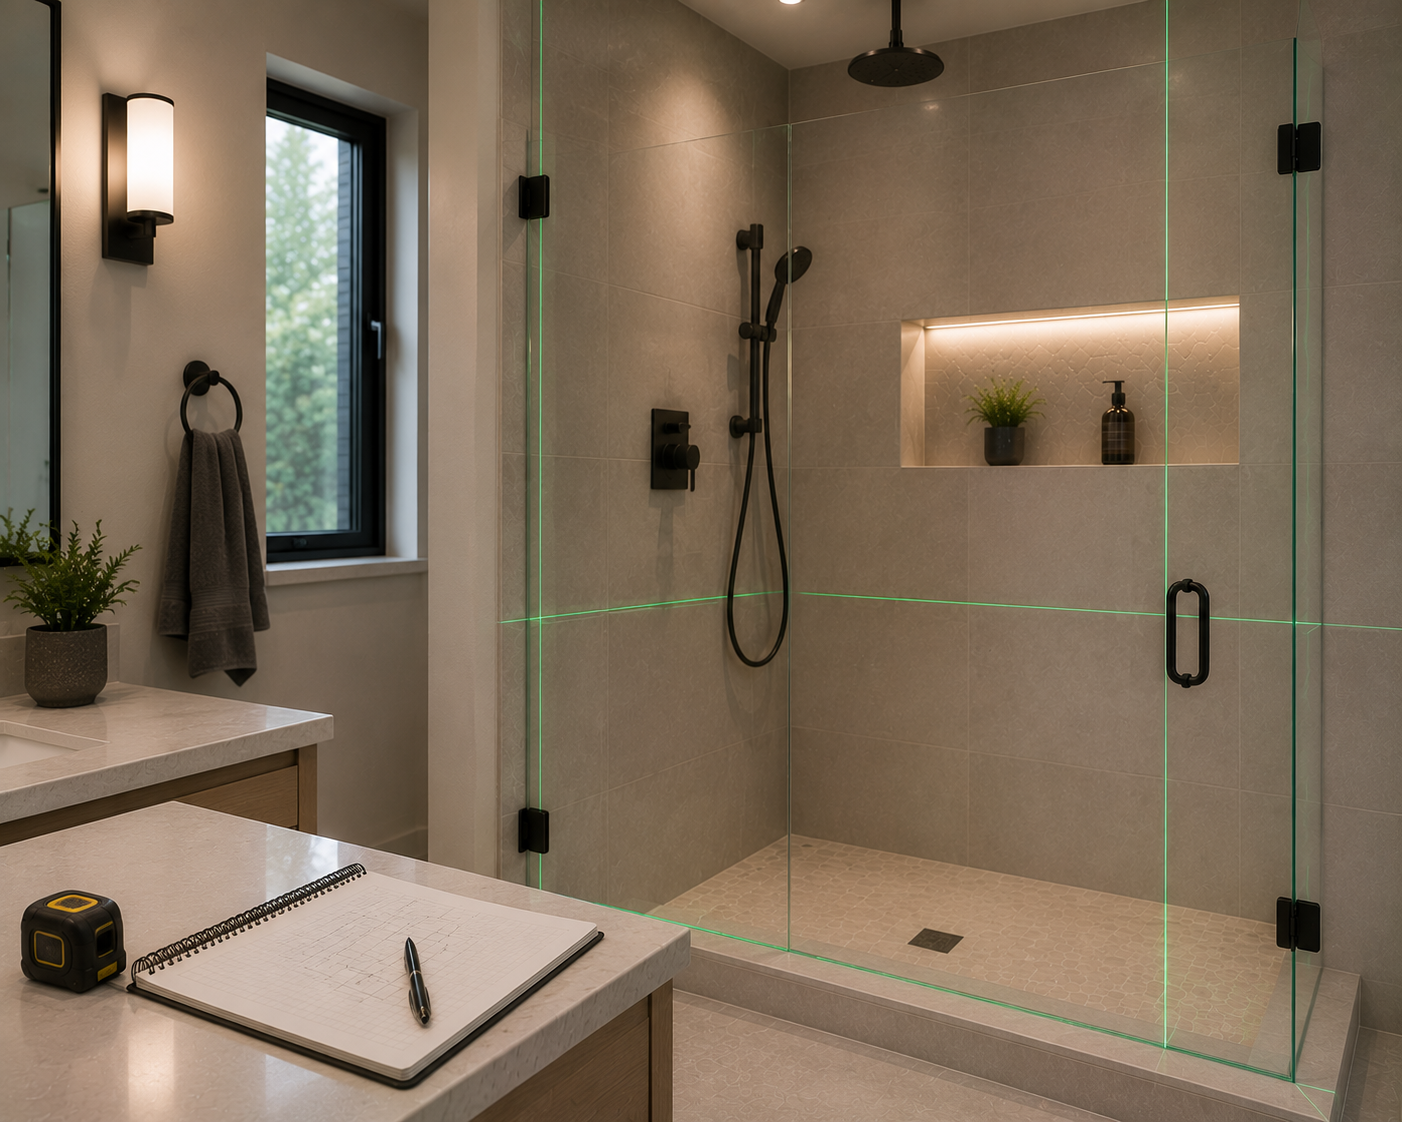
Amber Glass Corp offers custom shower doors Park Slope homeowners can plan around their particular bathroom layout. Hinged doors, fixed panels, walk-in arrangements, and configurations designed for openings that aren’t especially interested in standard dimensions. Our frameless shower doors Park Slope projects emphasize an open appearance with minimal visible framing. The glass can let decorative tile and stone remain part of the room instead of disappearing behind a collection of metal profiles.
Pretty straightforward visually. Technically? That’s a completely different conversation.
Glass specifications, panel dimensions, mounting support, door clearance, and hardware compatibility need attention. A lovely hinge mounted where there’s no suitable support is just a shiny piece of trouble. For frameless shower enclosure installation Park Slope projects, finished opening dimensions and surrounding conditions should be established before fabrication.
If you need a shower enclosure estimate Park Slope renovation projects usually involve, start with photographs and approximate measurements. We’ll discuss the intended configuration and the information required to develop the estimate. Don’t measure the unfinished opening and assume the tile won’t change anything. That’s how expensive rectangles become expensive regrets.
Custom Mirrors and Bathroom Glass
Mirrors are mysterious. Put one across from a window and a cramped room suddenly feels like it’s taken a deep breath. Put one opposite the wrong corner and now you’ve got two laundry baskets staring back at you. Congratulations.
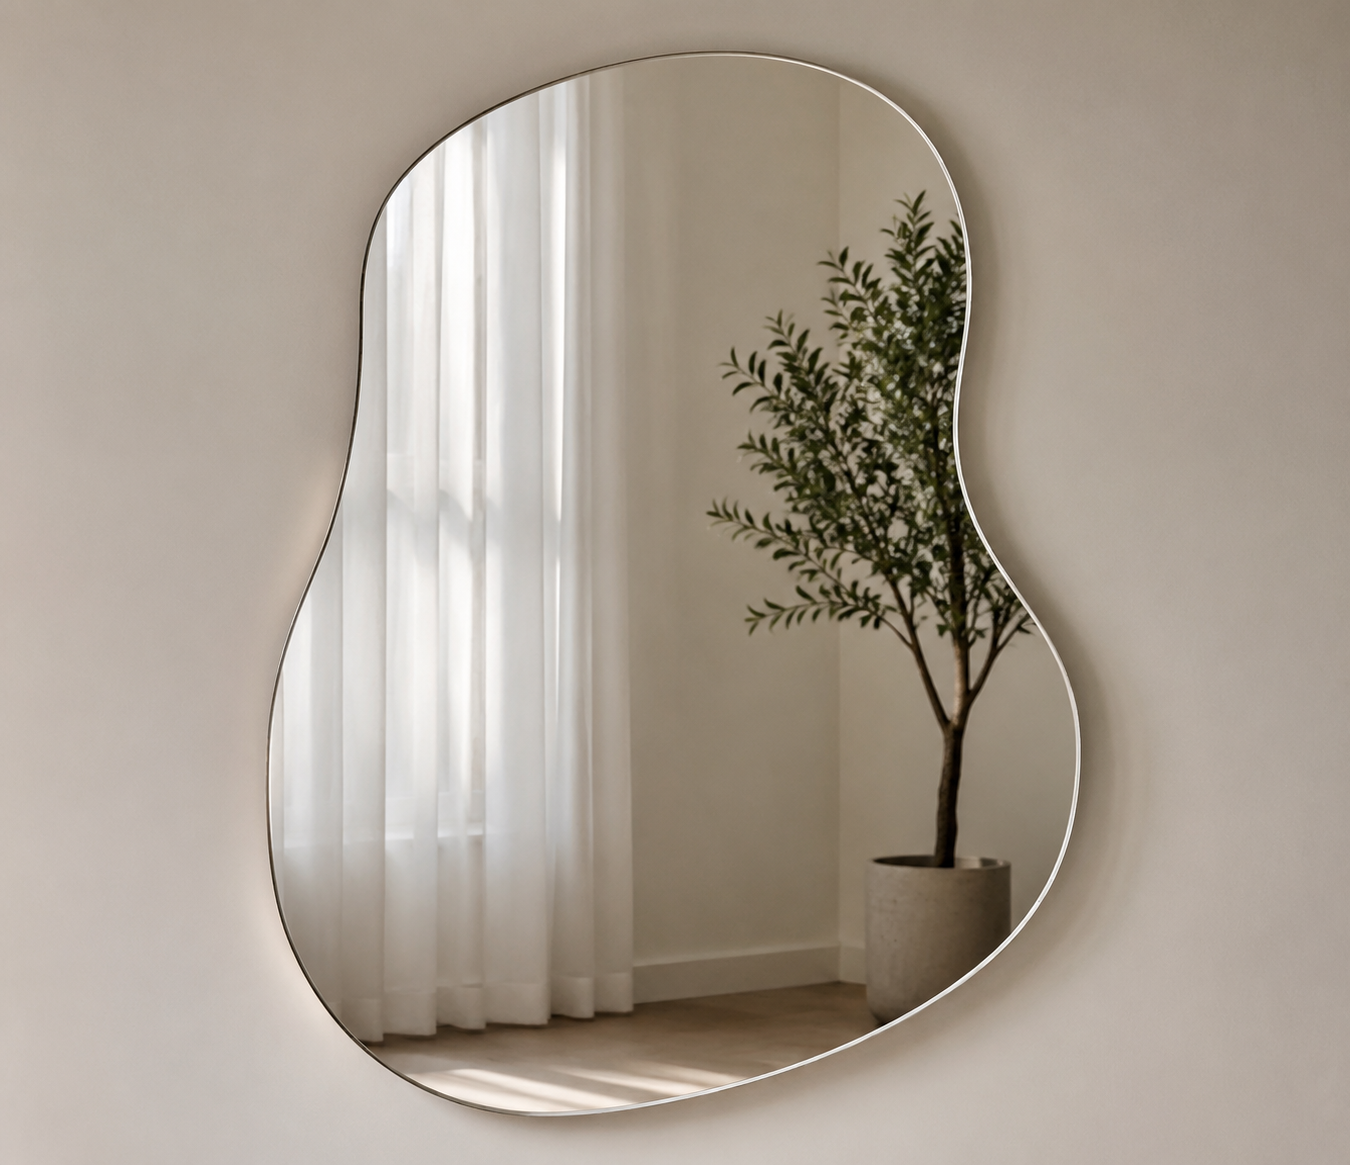
Amber Glass Corp provides custom mirrors Park Slope homeowners can consider for bathroom vanities, dressing areas, entryways, decorative walls, and other residential spaces. Our custom bathroom mirrors Park Slope projects can be planned around require specific dimensions, shapes, edge treatments, and mounting conditions. A wide vanity mirror may create a quieter, more continuous appearance. An arched mirror can soften a room full of straight lines. Beveled edges introduce another decorative possibility. Geometry’s got moods, apparently, and some of them are downright sophisticated.
For anyone considering custom mirrors for Park Slope homes, placement deserves a proper conversation. Lighting, outlets, cabinetry, wall conditions, and the surrounding finishes can all influence the result. An old brownstone bathroom may have an awkward recess or a vanity squeezed between two walls that haven’t agreed on anything since 1890. Custom sizing gives the design room to account for that.
The mirror still needs suitable mounting. Beautiful glass hanging by wishful thinking is definitely not a proper installation method.
Interior Glass and Railings
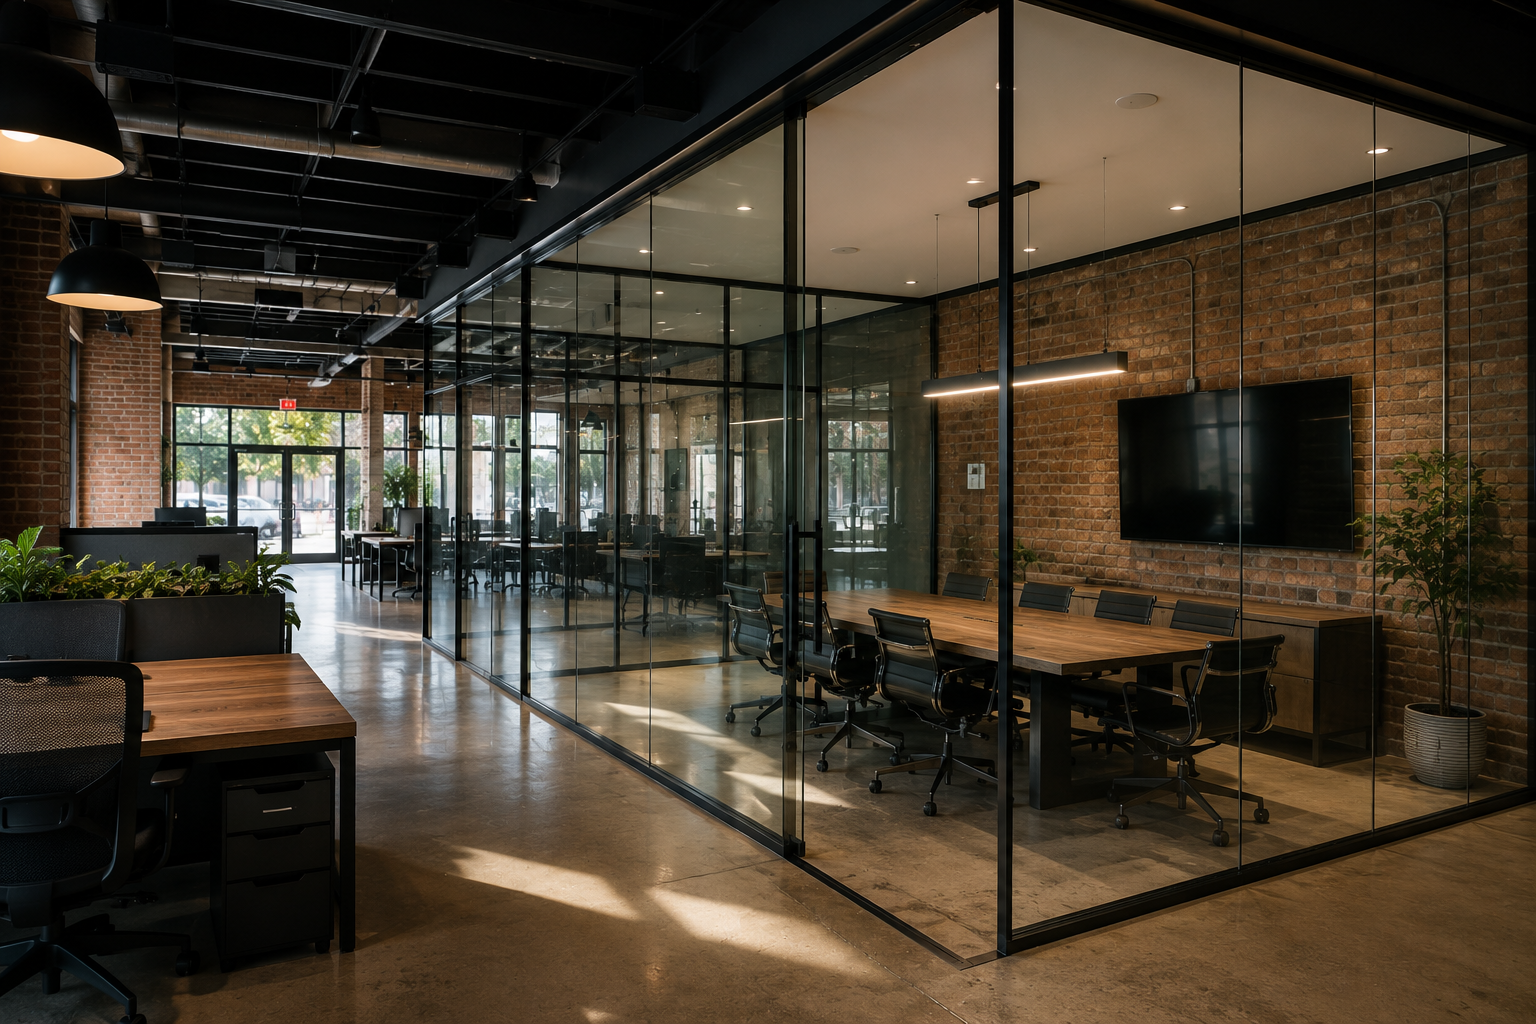
Sometimes you can divide a room and make it feel more open. Amber Glass Corp works with residential glass Park Slope projects where daylight, privacy, and the character of an existing home all need to get along. Interior glass walls Park Slope homeowners consider may help separate a home office, define adjoining living areas, or introduce a contemporary element into an older interior. Clear glass maintains visual connection. Privacy finishes can soften visibility. You get a boundary without necessarily building another solid wall. Rather elegant, when the application suits it.
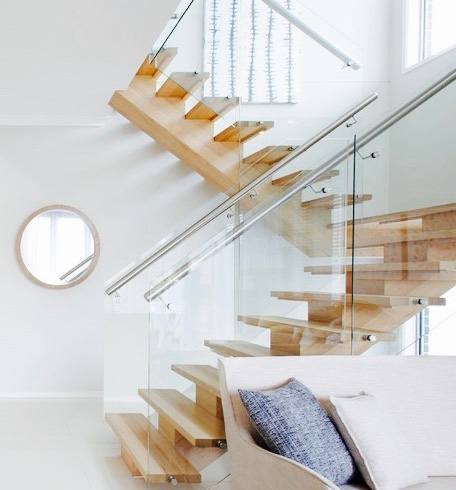
And stairs? Whole different conversation. Glass railings Park Slope renovation projects may incorporate can preserve sightlines around suitable staircases and other locations. But a railing is a safety-critical building component, not decorative glass standing upright and looking important. The supporting construction, mounting hardware, glass specification, panel dimensions, and applicable building requirements all matter.
An old staircase can be charming as Sunday supper. It can also conceal structural surprises that make a contractor go very quiet for a moment. That’s usually when you ought to listen.
Glass, Privacy, Edge and Hardware Options
Clear glass preserves visibility. Low-iron glass offers greater visual clarity. Frosted or patterned finishes may be appropriate where privacy matters. Tempered and laminated glass have different characteristics and must be selected according to the intended application and relevant safety requirements. Bathroom privacy is worth discussing early. Some folks want every inch of tile visible through the shower enclosure. Others prefer a little discretion. Neither preference requires a lengthy philosophical defense, although somebody could probably write one. Edges also change the appearance of finished glass. Polished edges and decorative mirror treatments may suit different interiors.
Then comes the hardware: hinges, handles, brackets, clamps, mounting systems. Finishes can influence the entire room’s character. Chrome can feel crisp. Brushed finishes may sit more quietly alongside traditional fixtures. Matte black introduces stronger contrast where compatible options are available. But don’t pick a hinge just because it matches the faucet. Compatibility and support come first.
Measurement for Custom Residential Conditions
Old Brooklyn walls have never felt obligated to obey architectural drawings. That’s why our custom glass installation Park Slope planning begins with understanding the actual opening, the finished surfaces, and the relevant mounting conditions. Brownstones can have uneven walls, unusual angles, and dimensions that change between the top and bottom of an opening. Apartments bring tight access and awkward little corners. Condos occasionally present their own surprises. Even new construction gets things wrong. A ninety-degree corner can apparently become eighty-eight degrees through sheer determination.
A measured custom glass estimate Park Slope property owners can properly evaluate should reflect the proposed configuration, glass specifications, hardware selections, and installation conditions. Photographs help explain the idea. Drawings communicate design intent. Measurements establish what the opening actually allows. Three different jobs. Don’t confuse them.
And if a contractor says the tile isn’t finished yet, that’s important information. Final dimensions may depend on completed surfaces. Nobody wants to fabricate glass for a bathroom that existed only briefly between demolition and grouting.
Coordination With Designers and Contractors
Renovation work is a unique sort of business. Five people can stand in the same bathroom, look at the same opening, and somehow discuss five entirely different things. The homeowner wants more light. The designer wants a particular finish. The architect is considering proportions. The contractor needs suitable mounting support. Somebody else wants to know when the glass is arriving. Meanwhile, the plumber has moved a fixture. Well, there goes Tuesday.
Amber Glass Corp coordinates project details with homeowners and renovation professionals so glass requirements can be considered alongside the surrounding construction. For anyone seeking a residential glass contractor Park Slope renovations can incorporate into their schedule, early discussion of drawings, proposed dimensions, finishes, and construction milestones can help identify conflicts. A shower hinge needs appropriate support. A mirror may have to accommodate lighting or outlets. Interior glass needs to work with the surrounding floors, walls, and ceilings. And a railing? Structural requirements aren’t something to improvise after lunch.
The coordination of these seemingly minor elements is what determines whether the finished installation belongs naturally to the architecture or looks like an expensive afterthought.
Process and Installation Planning
Start wherever the project currently stands. Got photographs? Send them. Architectural drawings? Useful. A rough sketch on the back of an envelope? Might help explain the general idea, though let’s not send that straight to fabrication. Amber Glass Corp can review the proposed application, discuss suitable glass and hardware options, and establish the measurement and installation considerations. Once the relevant dimensions and specifications are confirmed, the configuration can be reviewed before fabrication and installation are arranged according to the agreed scope.
Sounds simple. Sometimes it is.
An occupied Park Slope apartment may involve narrow staircases, shared entrances, finished floors, delivery restrictions, and other practical details. Glass doesn’t become lighter because somebody drew it beautifully on a computer. A shower panel isn’t installed like a mirror. A mirror isn’t supported like a railing. Each application has its own requirements. After installation, use cleaning products appropriate for the selected glass and hardware. Avoid abrasive tools that could scratch surfaces or damage finishes. Don’t hang unnecessary weight from shower handles, and don’t attempt to adjust structural railing fittings yourself.
Glass is durable when properly specified and installed. Still deserves respect.